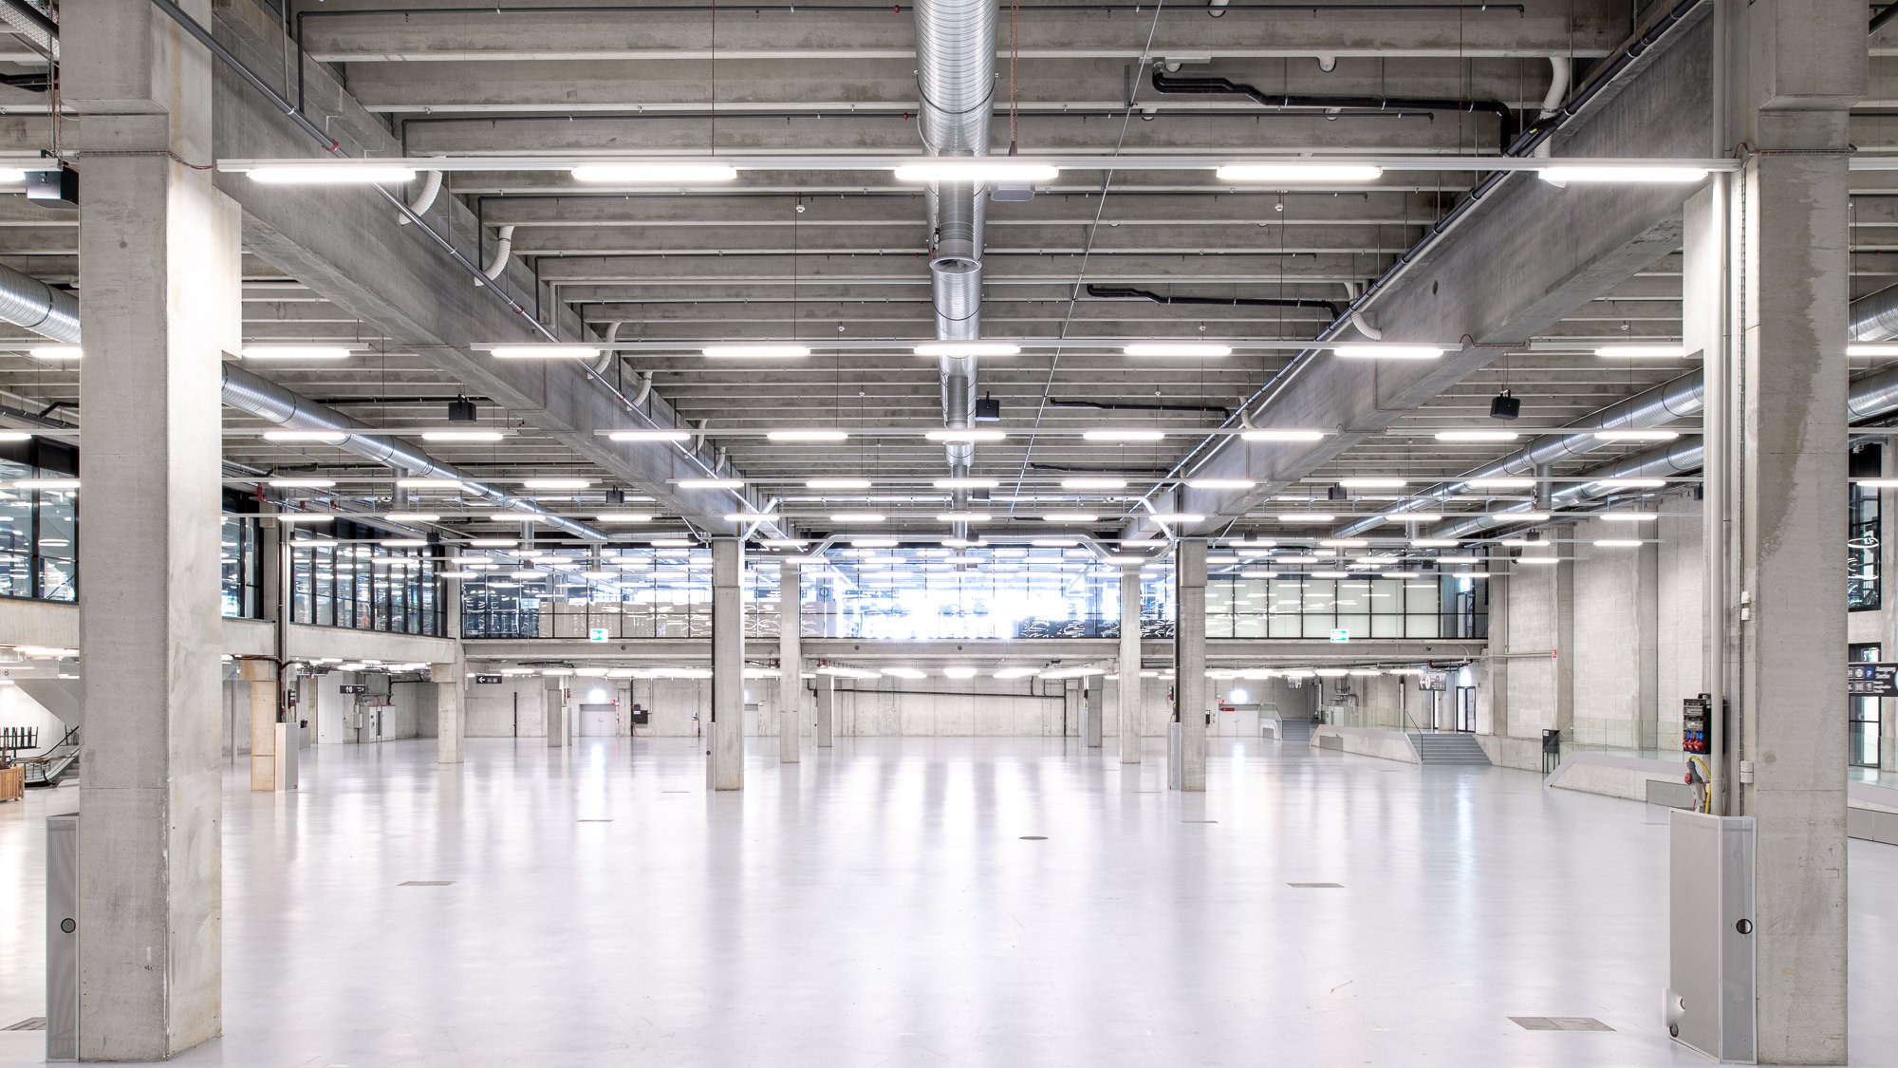
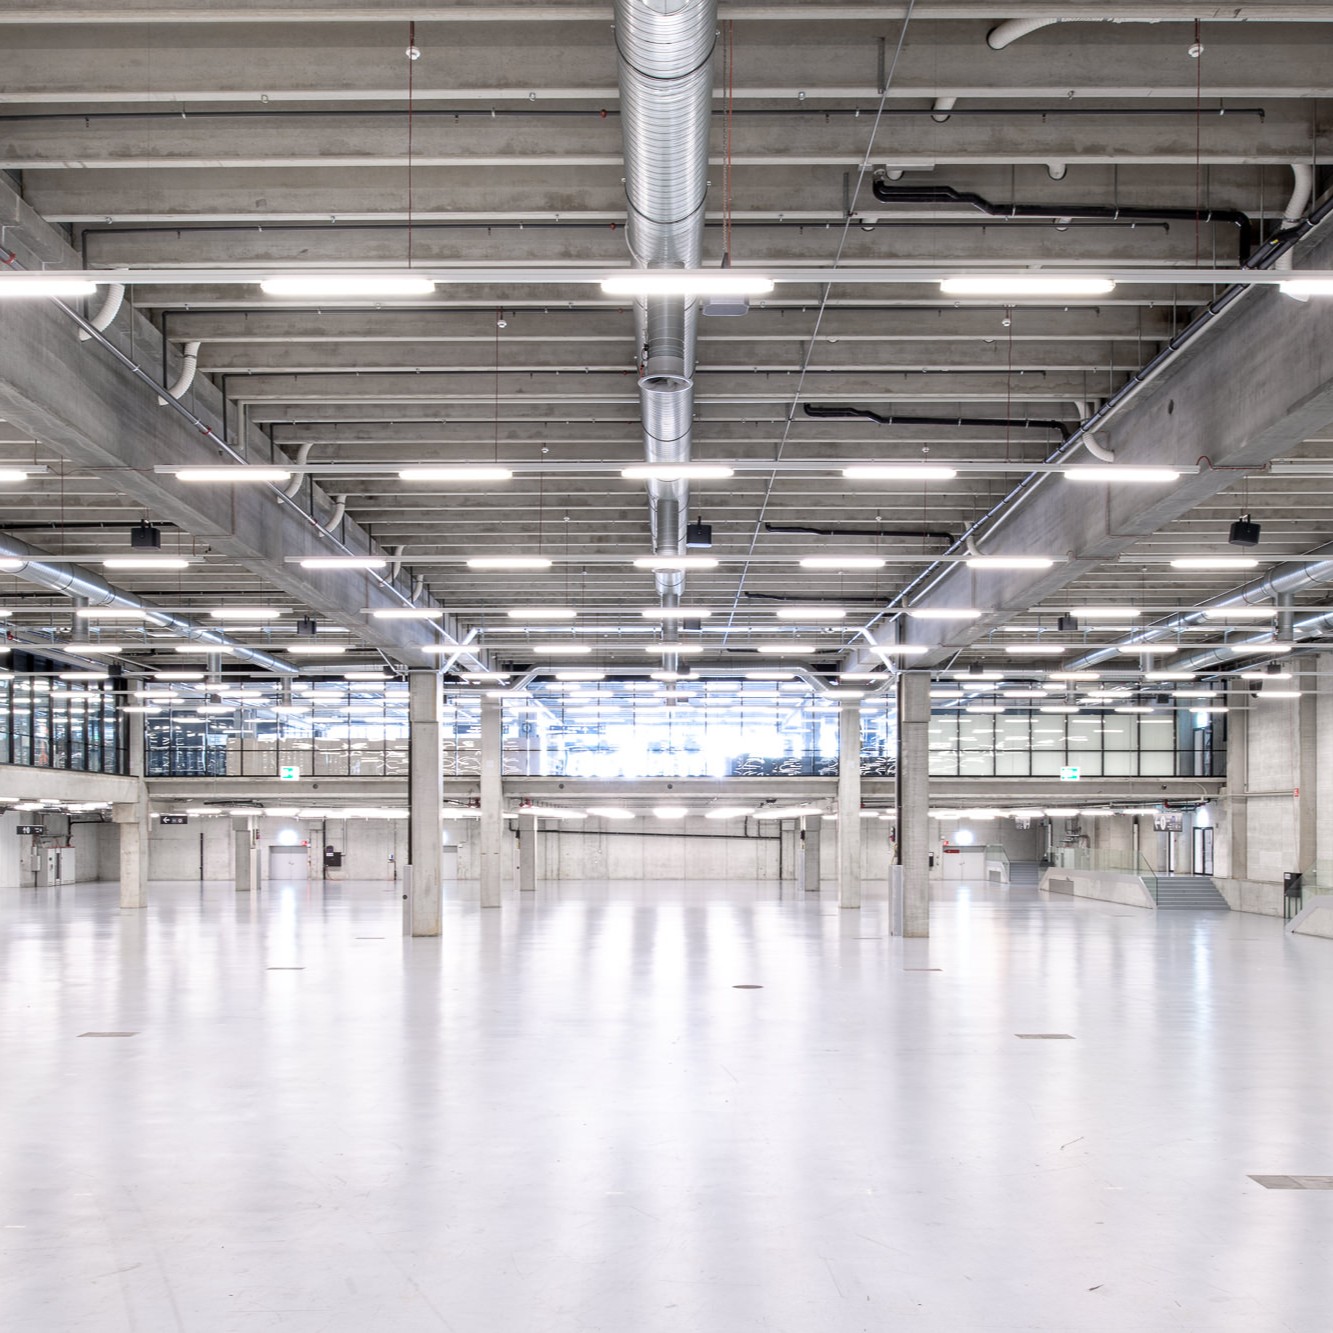
hall 2.0

With 5,200 m², Hall 2.0 is perfect for trade fairs, exhibitions, and large-scale events. It stands out with flexible use and excellent accessibility.

5200 m2
Square
3120
Max. Capacity
Seating types
Daylight'
Accessibility'
Hall 2

General Information

Further information can be found below with the documents available for download.
  • Total area

    5200 m²

  • Dimensions (l x w)

    56.6 x 88.2

  • Height

    10.00 / 5.20 m

  • Usable Height

    8.00 / 4.00 m

  • Max. height

    7.50 / 3.20 m

  • Ceiling suspensions

    400 kg/Point

  • Soil load

    2'000 kg/m²

  • Column grid

    30.00 x 15.00 m

  • Column cross-section

    0.85 x 0.80 / 1.09 / 1.38 m

  • Gate size (w x h)

    5.62 x 4.37 m

  • Catering

    Brasserie Bernoise

basic plans

Start your planning here: Download base plans and get an overview.